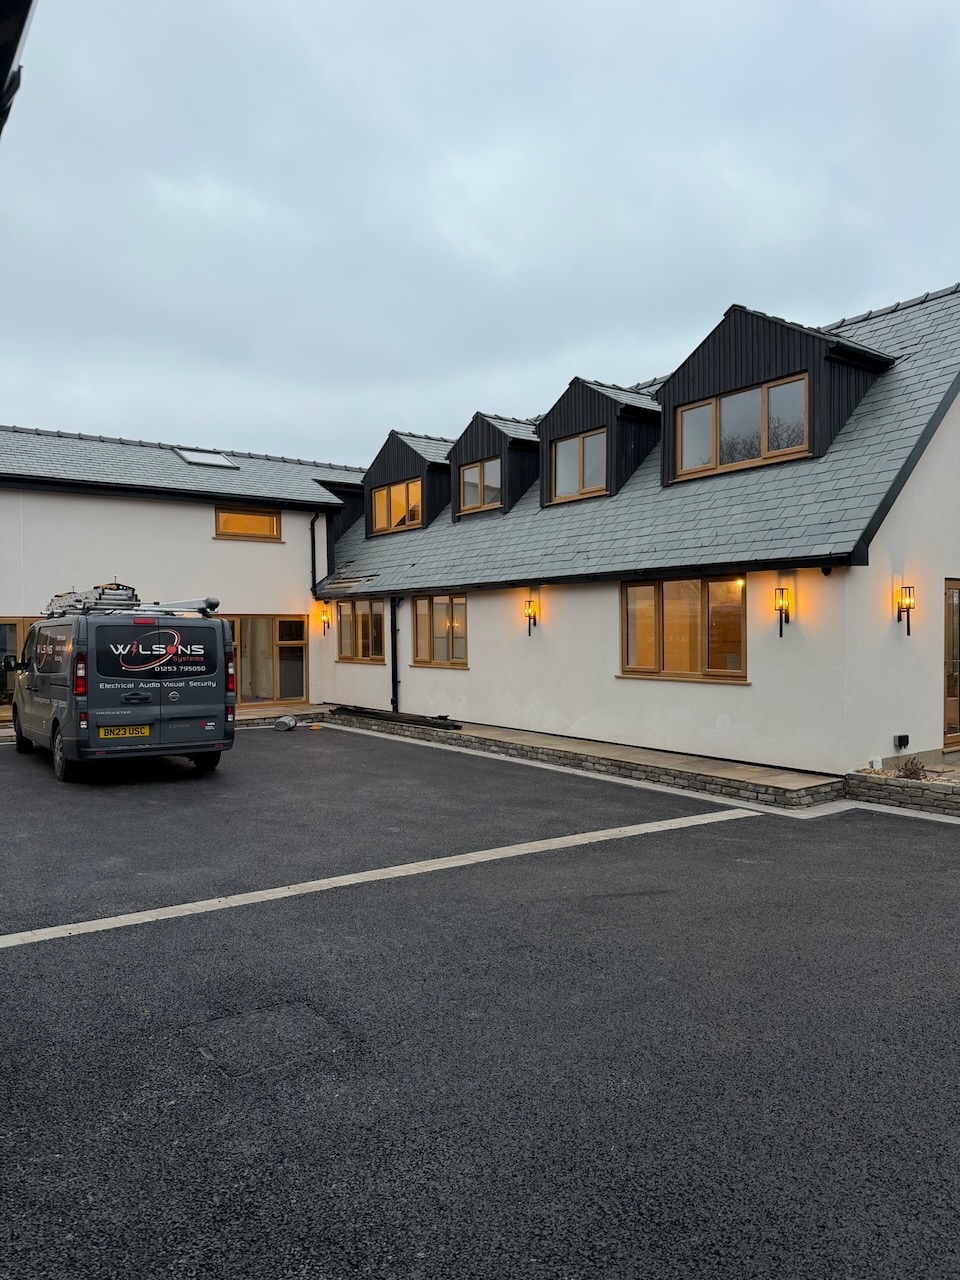
When this project arrived on brief, it was the kind of scope that only comes along rarely. A full back-to-brick renovation with a new extension and complete remodel. The building work would take the property down to its bones, and Wilsons Systems would be responsible for every technology and electrical system that went back in.
From first fix alongside the builders through to the final finishing touches on the landscape lighting, Wilsons Systems handled every electrical and technology system in the property over two years. The result is a home where every system works, every room has a considered lighting scheme, and the family can manage security, audio, heating, and the gate from their phones, whether they are in the house or on the other side of the world.
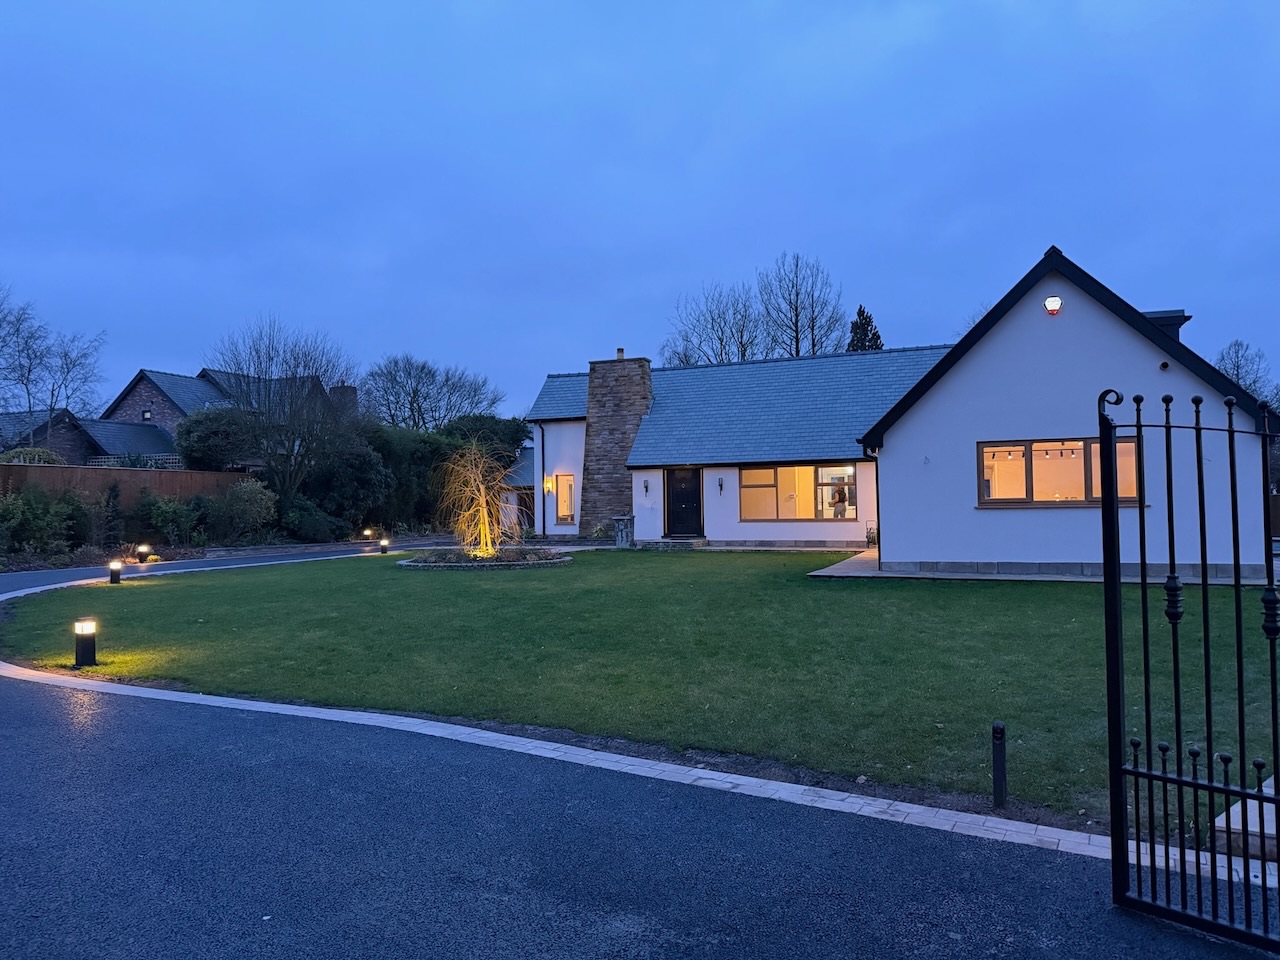
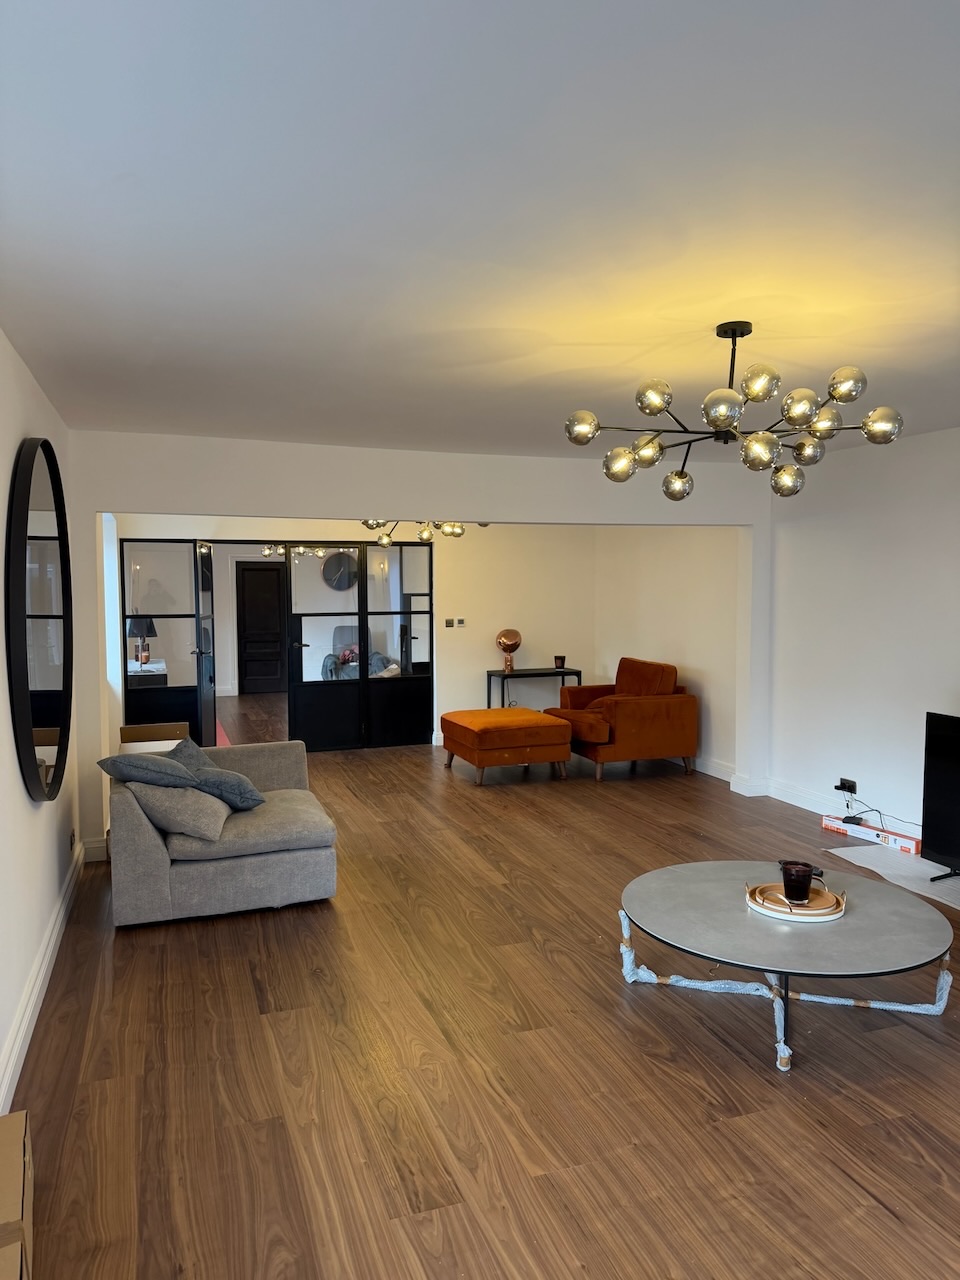
Westby, Lytham — exterior and interior.
Every project starts with the infrastructure, and with a back-to-brick renovation, there are no compromises. A complete house rewire covered the original building and the new extension, with all first-fix electrical planned around the finished home rather than the existing layout. New consumer units were installed for both the main house and the detached garage.
A dedicated EV charging point was also installed in the garage, providing a future-proof charging solution that is separate from the household circuits and ready for any compatible electric vehicle. Every circuit was spec'd with headroom for the technology systems that would follow.
LITHE Audio ceiling speakers were installed throughout the home, giving every room its own audio zone. The family can stream different playlists in different spaces simultaneously, or sync everything for entertaining. It runs from a single app and requires no separate amplifiers or visible hardware.
All televisions are wall-mounted with full cable management built into purpose-designed media walls. Hafele LED strip lighting runs behind each screen, giving the rooms a cinema-quality atmosphere without the dedicated room. One click and the lights dim, the screen comes to life, and the room transforms.
The games room and bar is the heart of the entertainment space. Track lighting overhead sets the mood for evenings in, with LED strips framing the media wall and the main screen as the centrepiece. The multi-room audio system in this room puts a lot of dedicated cinema setups to shame.
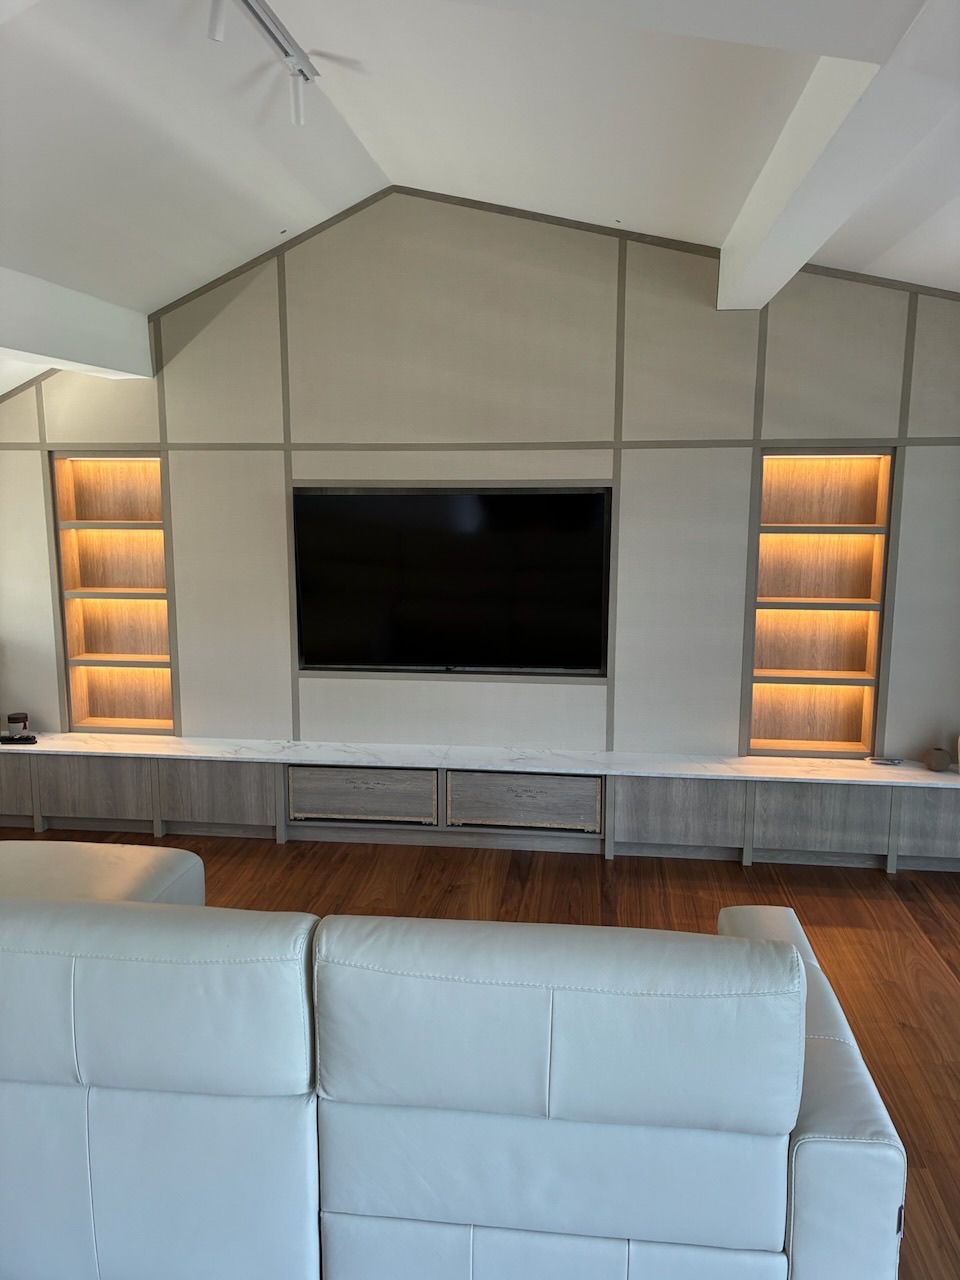
Barn conversion main hall: bespoke TV wall, LED-lit oak shelving, vaulted ceiling.
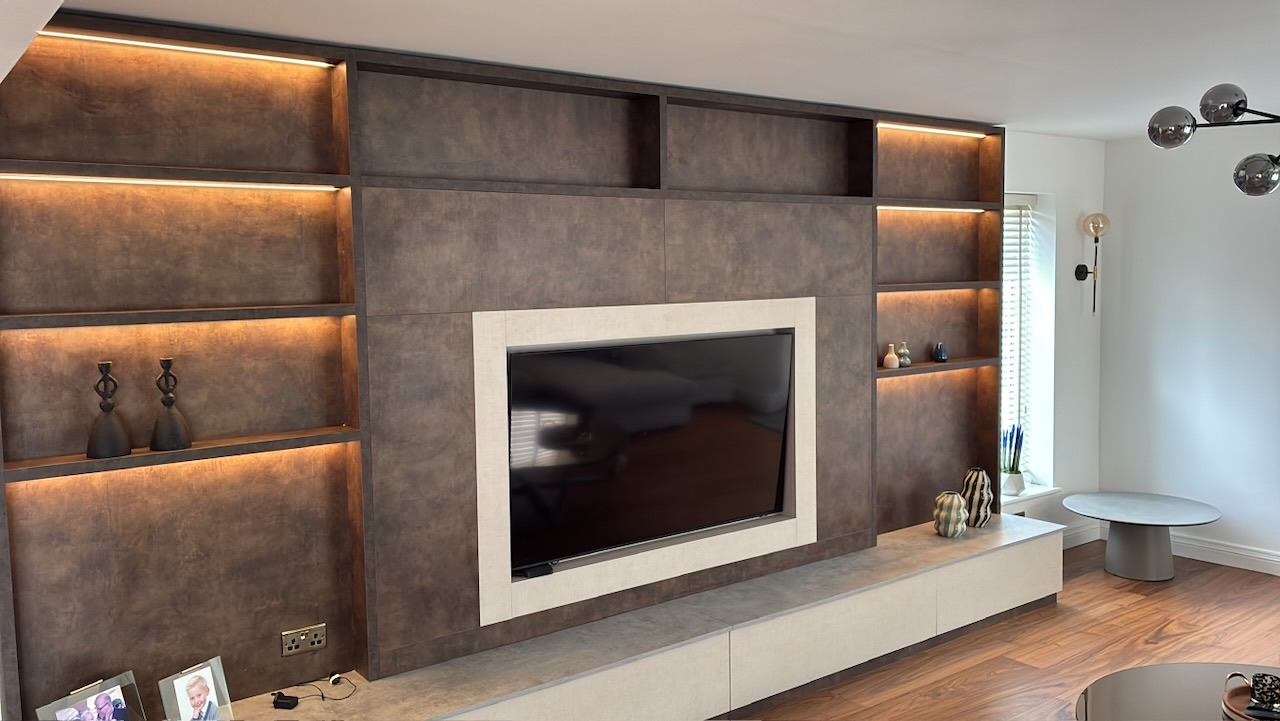
Bespoke lounge media wall: LED-lit shelving, TV set in contrasting stone surround.
Architectural lighting was one of the most demanding parts of the brief, and the most rewarding. Each room was approached as its own design problem, with Hafele Loox5 LED systems, custom profiles, and pendant lighting creating completely different atmospheres across the property.
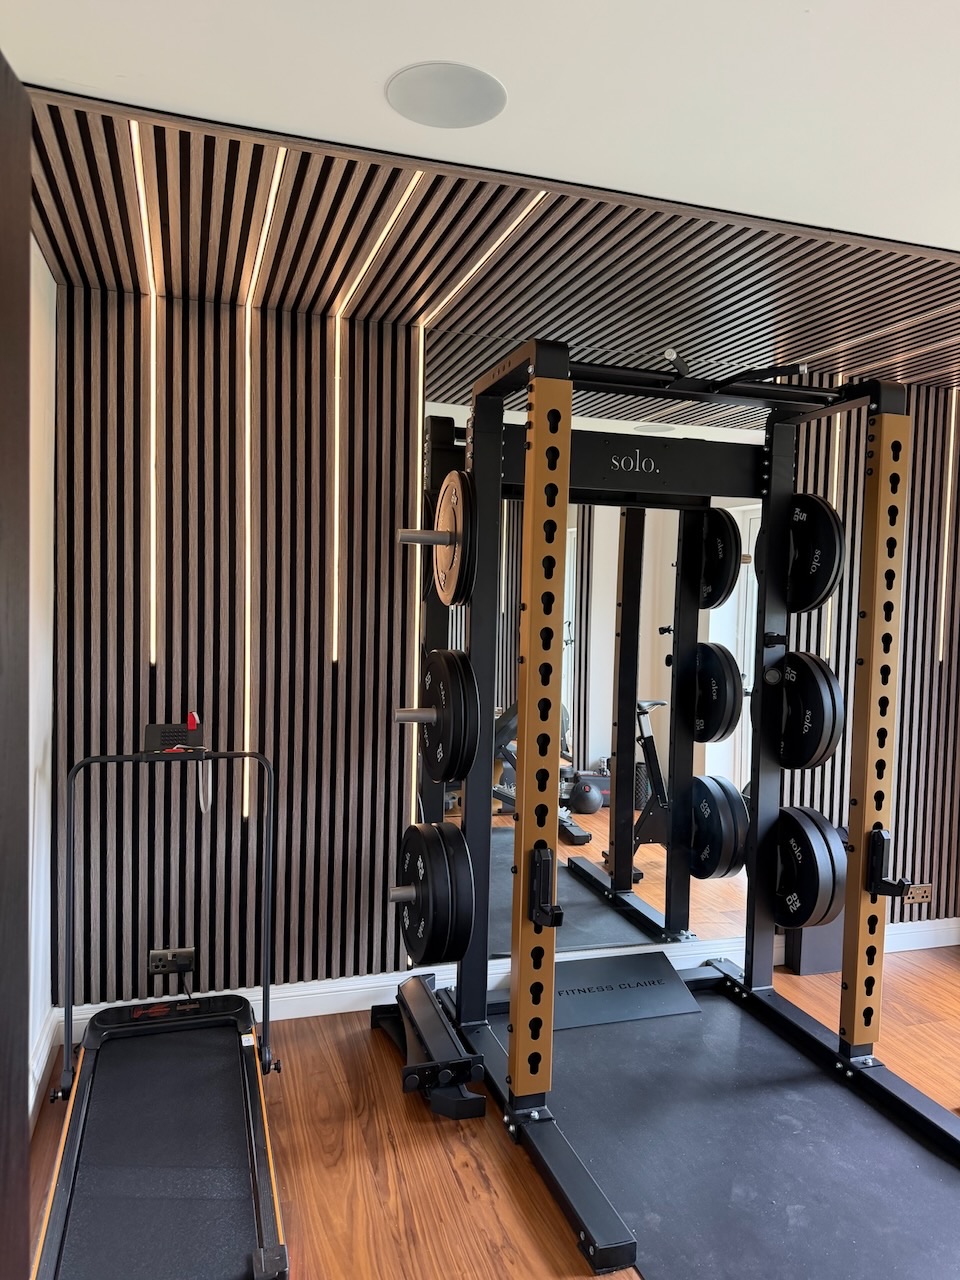
A black LED profile is recessed into the slatted timber wall panels. When it is off, it disappears entirely into the panelling. When it is on, it washes light upward across the slats and onto the ceiling. The kind of lighting you would expect in a boutique hotel, not a home gym.
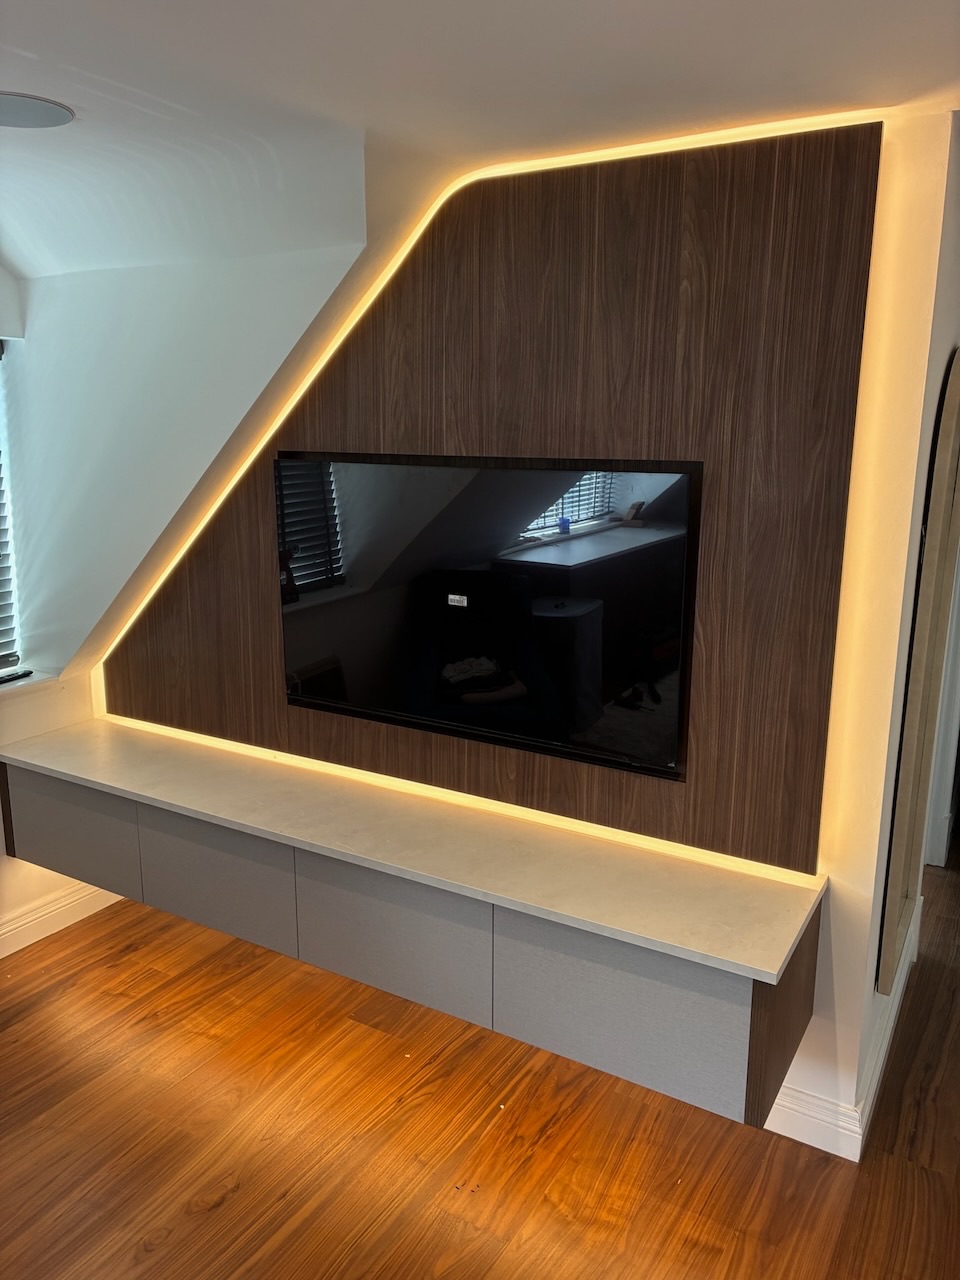
Bespoke walnut joinery follows the roofline angle, with the TV integrated into the panel and warm LED backlighting tracing the diagonal shape. Each bedroom was designed as its own space, with Hafele Loox5 LED sensor lighting in every wardrobe activating automatically on the door.
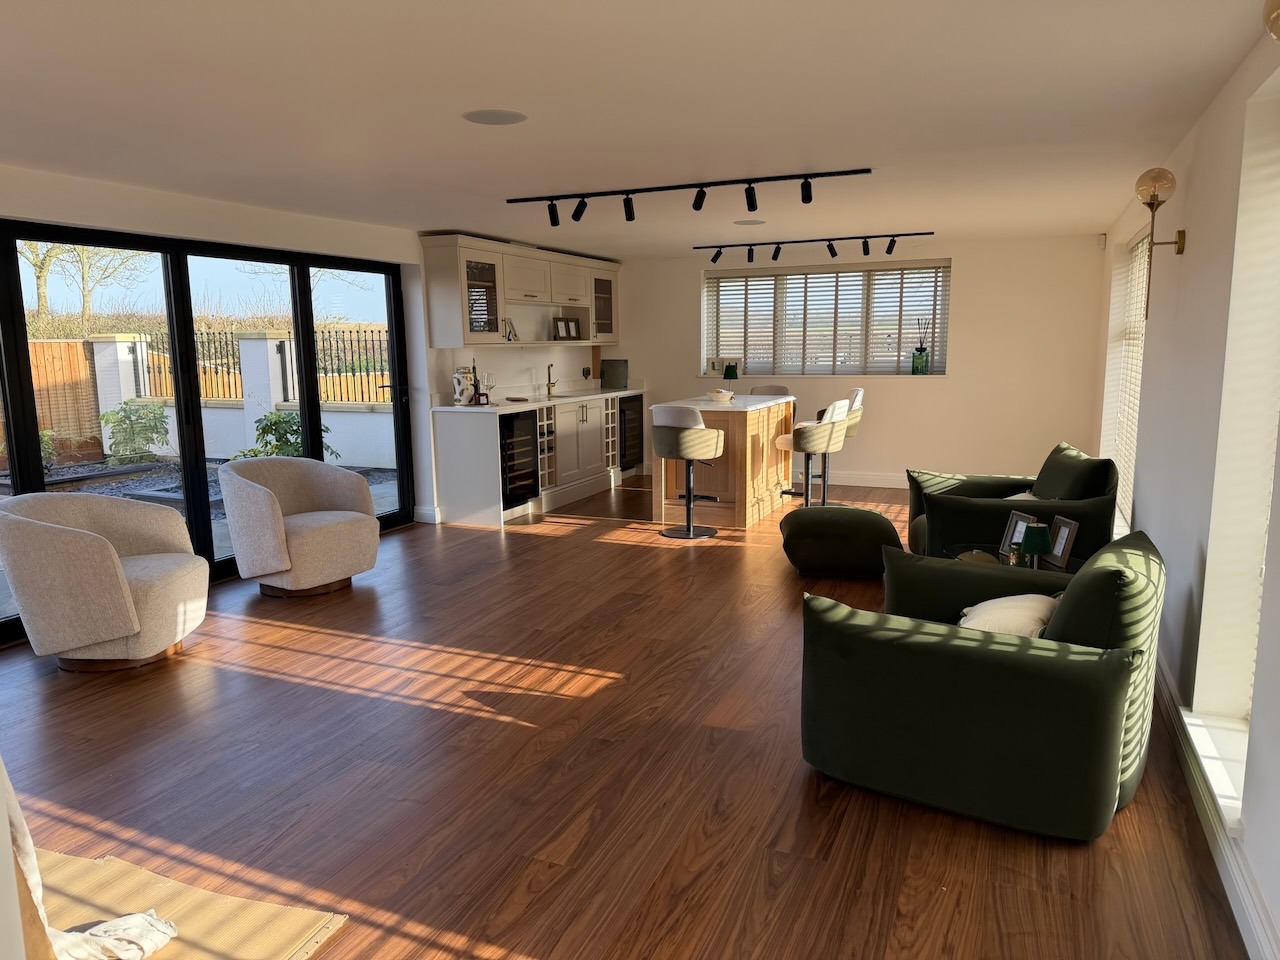
Black track lighting runs overhead across the open-plan kitchen and living space, flooding the room when needed and dimming back for evenings. Bifold doors open the whole space to the garden. Recessed spotlights, pendants, and LED strips work together so every time of day has its own feel.
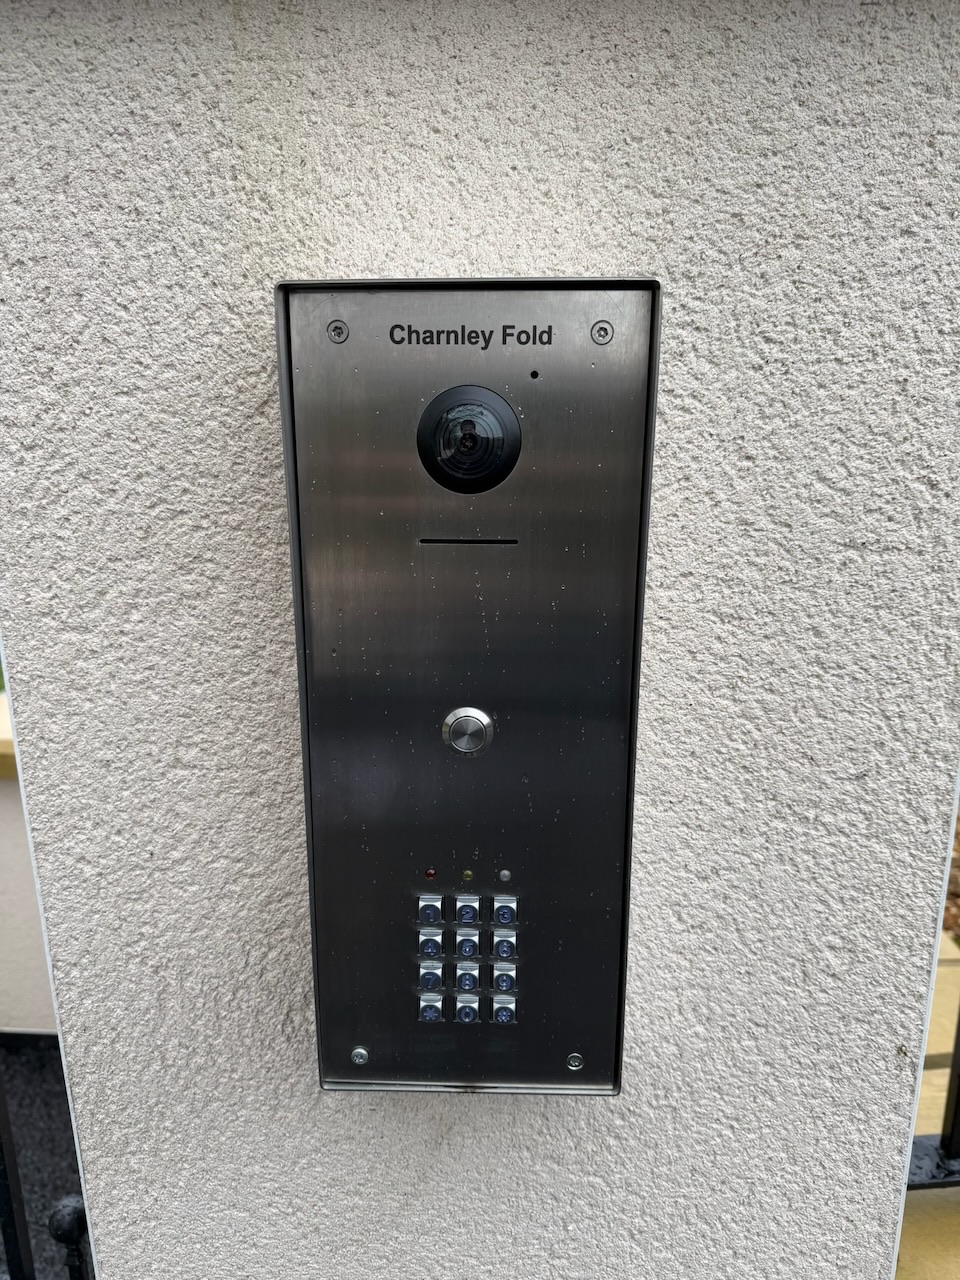
Video intercom and keypad on the gate pillar. Open the gate from anywhere in the world.
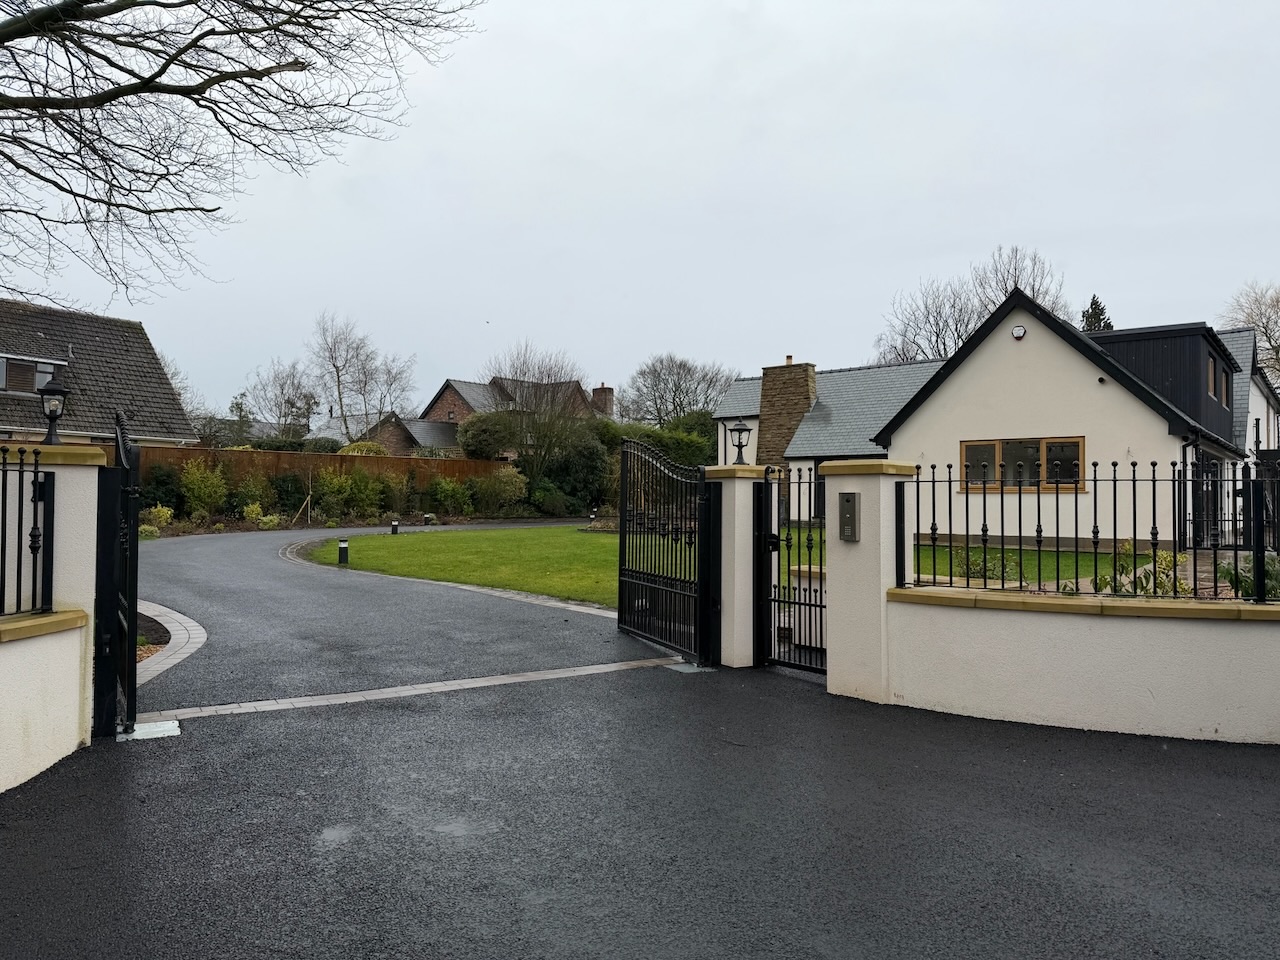
The full gate entrance — iron gates, intercom pillar, and the property beyond.
The property is secured at every point of entry. Automatic gates at the driveway are controlled via an intercom system that links directly into the wider security setup. The homeowners can see who is at the gate and open it remotely from an app, whether they are in the kitchen or on the other side of the world.
A Texecom security alarm system covers the building with instant phone notifications and full remote arming and disarming via the Texecom Connect app. Holiday mode lets the whole system be set with a single tap before leaving the house.
Hikvision CCTV cameras cover the key zones around the property, with remote live viewing and motion alerts through the HikConnect app. The combination means the family leaves the house knowing exactly what is happening, and comes home to a property that has been watching itself.
The property sits in a rural location with limited broadband infrastructure. Before the renovation, available speeds were around 6 Mbps. Barely enough for a single HD stream, and far short of what a modern connected home needs.
Wilsons Systems installed a Starlink satellite broadband system, which now delivers speeds of up to 200 Mbps. Every streaming service, security camera, smart home device, and connected speaker in the house runs on a connection that simply was not available to this property before.
A professionally designed whole-home Wi-Fi network was installed throughout the building, providing full signal coverage in every room, the garage, and the garden. No dead spots, no buffering, no compromises.
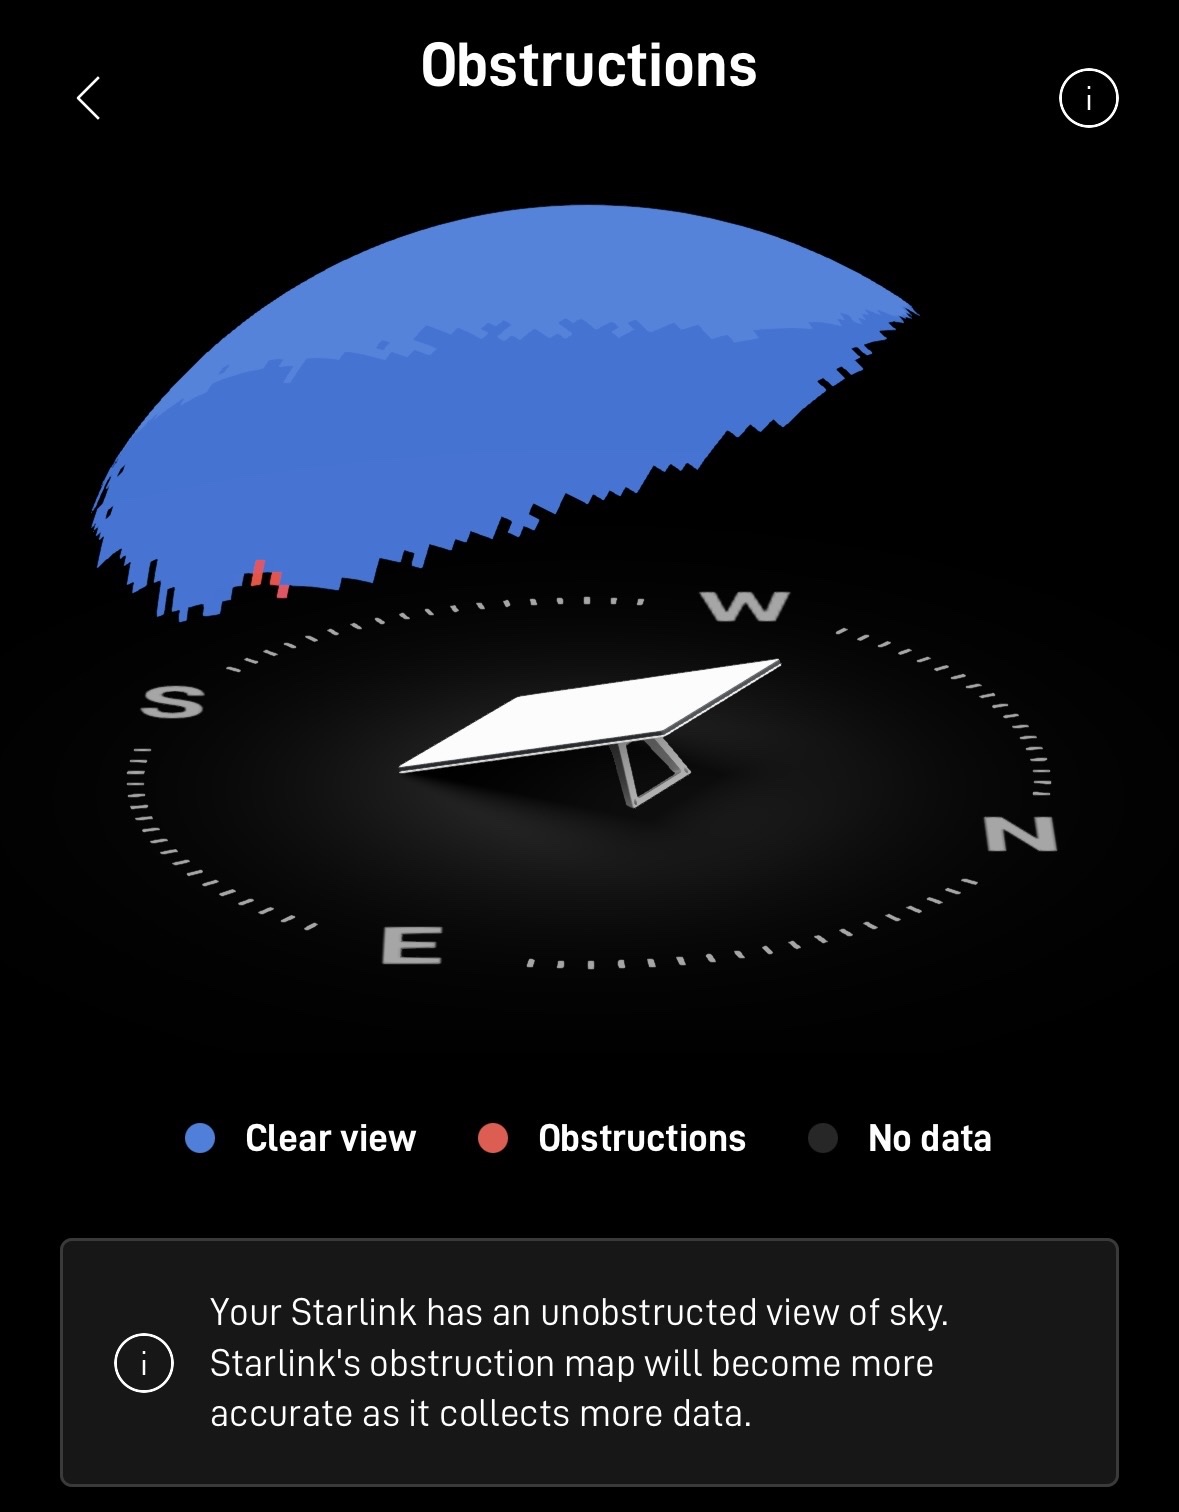
Starlink installation, delivering up to 200 Mbps to a property that previously had 6 Mbps.
The outdoor lighting system was designed with one principle: it should just work, without anyone having to think about it. Architectural uplighters bring the driveway, trees, and shrubs to life at dusk each evening. The entire system is automated, offset by 30 minutes before dark to ensure the property is always lit on arrival, and pre-programmed to switch off at bedtime. No switches, no timers to update with the seasons. It simply happens.
Architectural uplighters illuminate every tree, shrub, and feature on the approach to the house. Automated at dusk, off at bedtime. The property is always at its best on arrival.
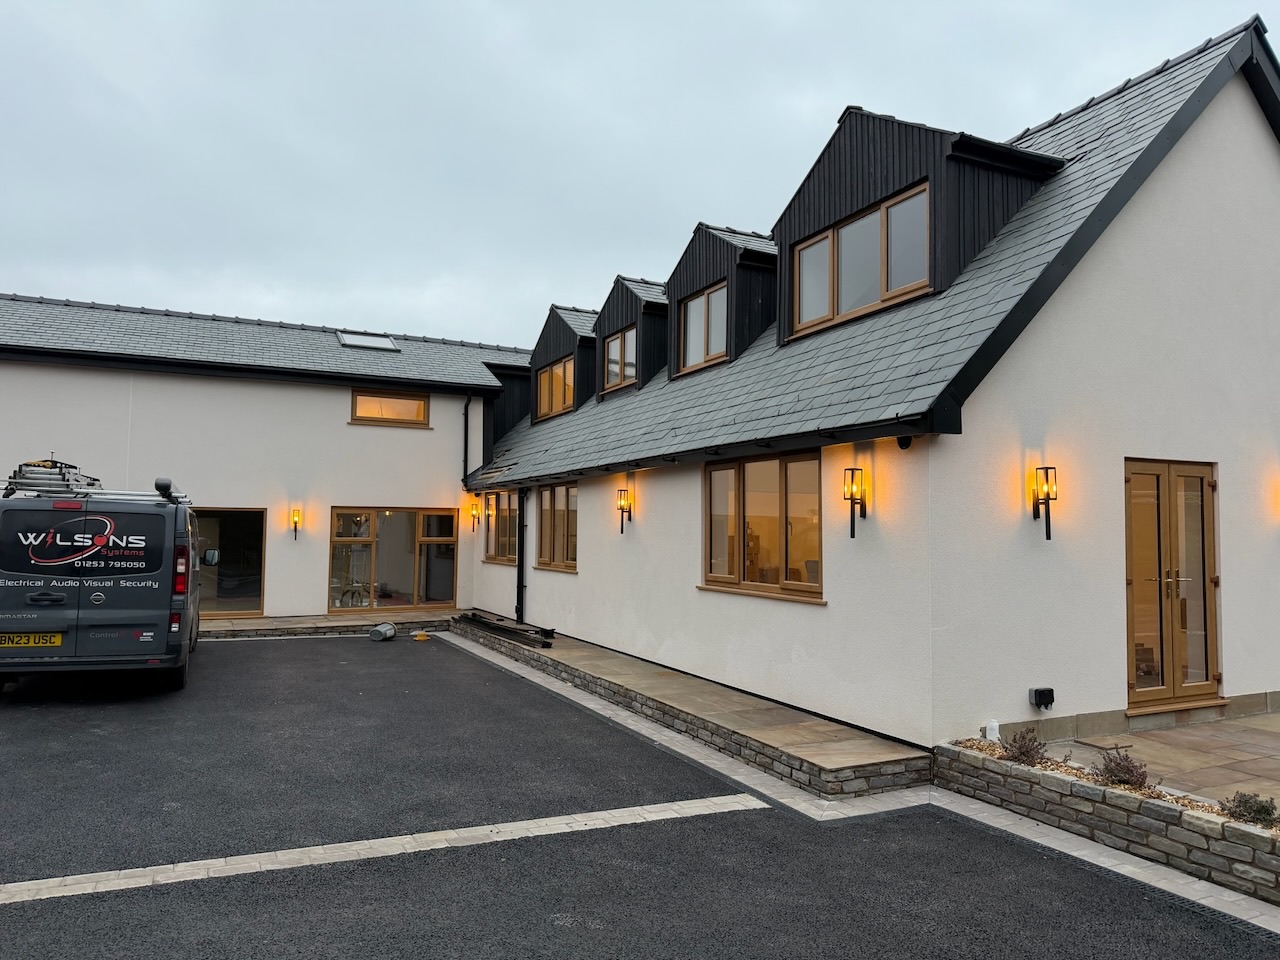
Exterior lanterns were supplied and fitted at each elevation of the barn conversion, providing consistent low-level lighting across the courtyard and rear of the property. Each fitting was selected to suit the character of the build — black powder-coated frames against white render — and wired into the wider circuit for automated control alongside the rest of the property.
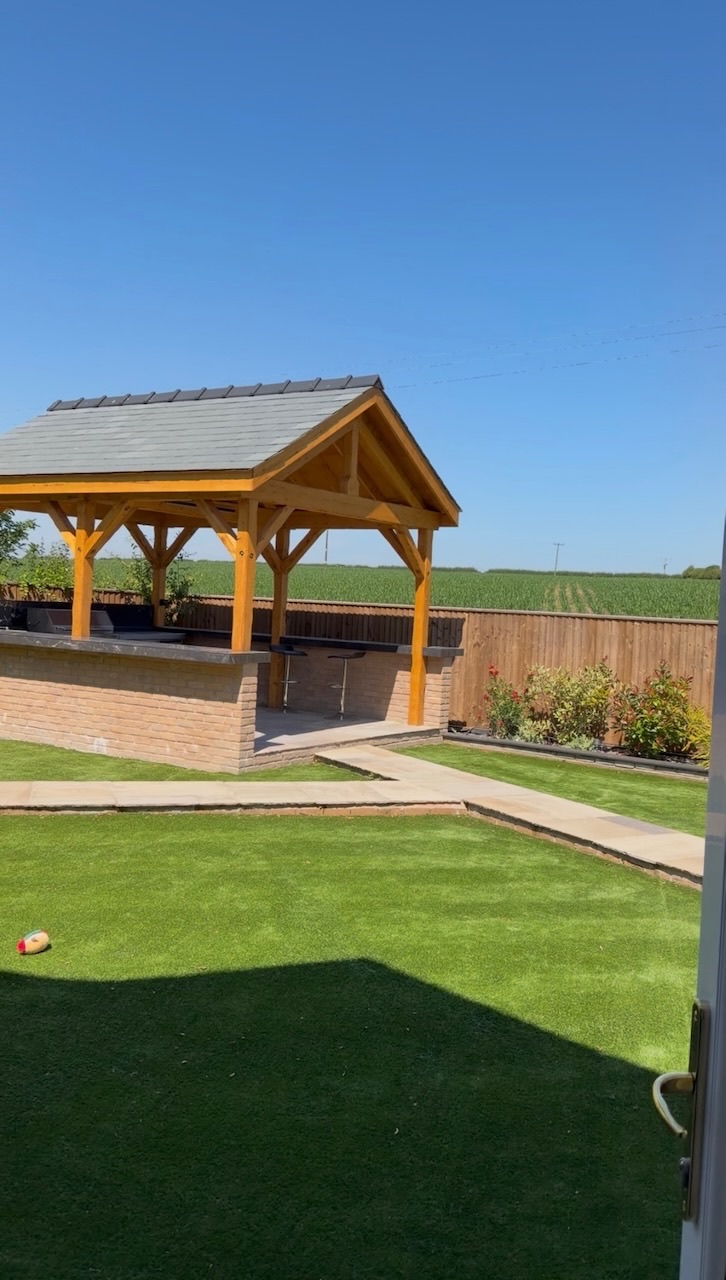
Dedicated outdoor power points, overhead lighting, and patio pendant lights across the entertaining area. The back garden works as a proper social space, day or night, whatever the season.
Heatmiser thermostats and underfloor heating controls were installed in the bathrooms, all managed through the Heatmiser app. Per-room scheduling, holiday mode for the whole house, and real-time temperature control from anywhere. The kind of comfort feature that becomes invisible when it is working well, and gets noticed immediately when it is not.
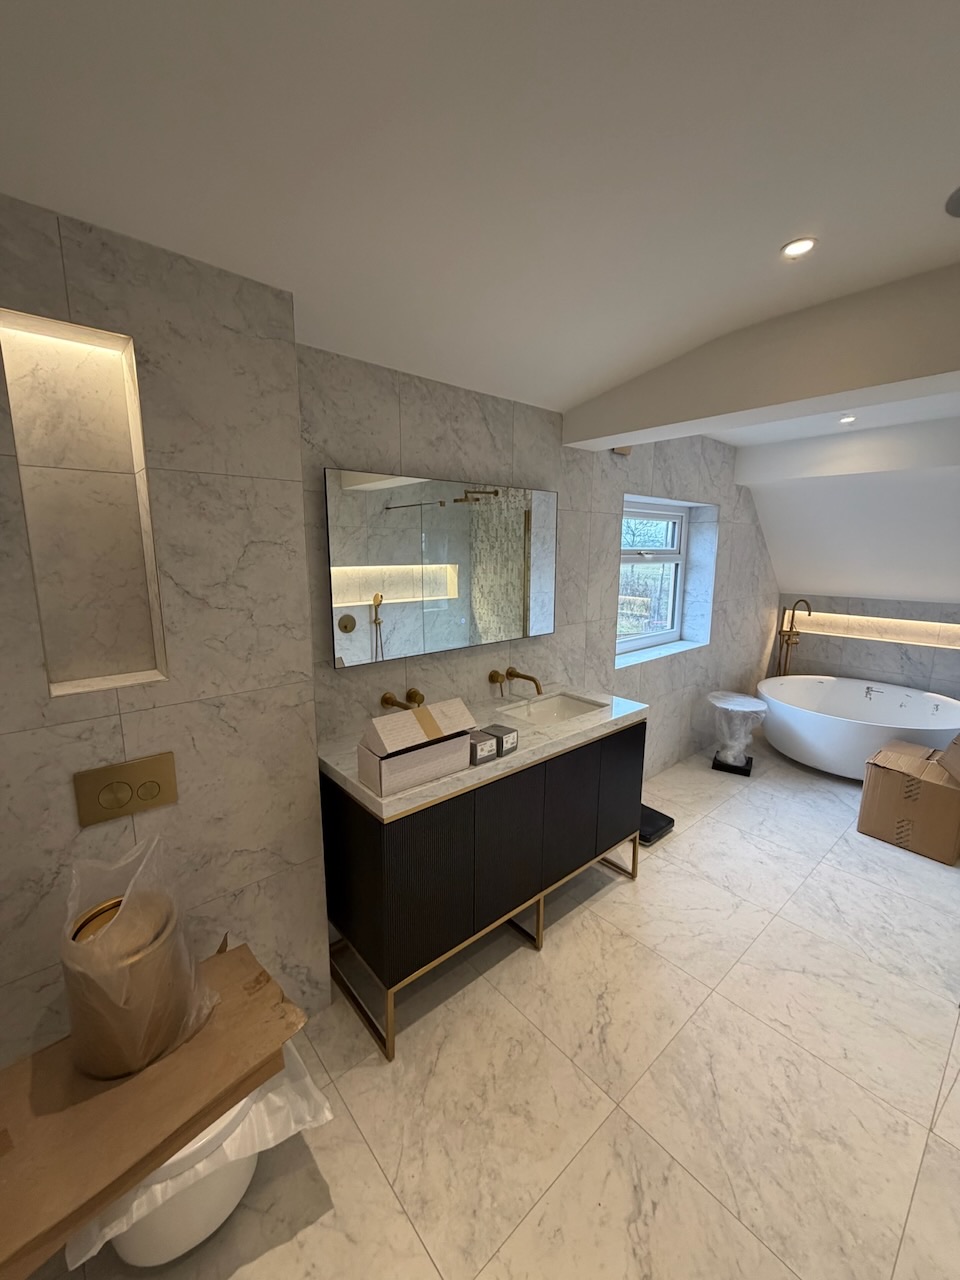
Floor-to-ceiling marble, double vanity, freestanding bath, and underfloor heating throughout.
Choose how you'd like to get in touch.